


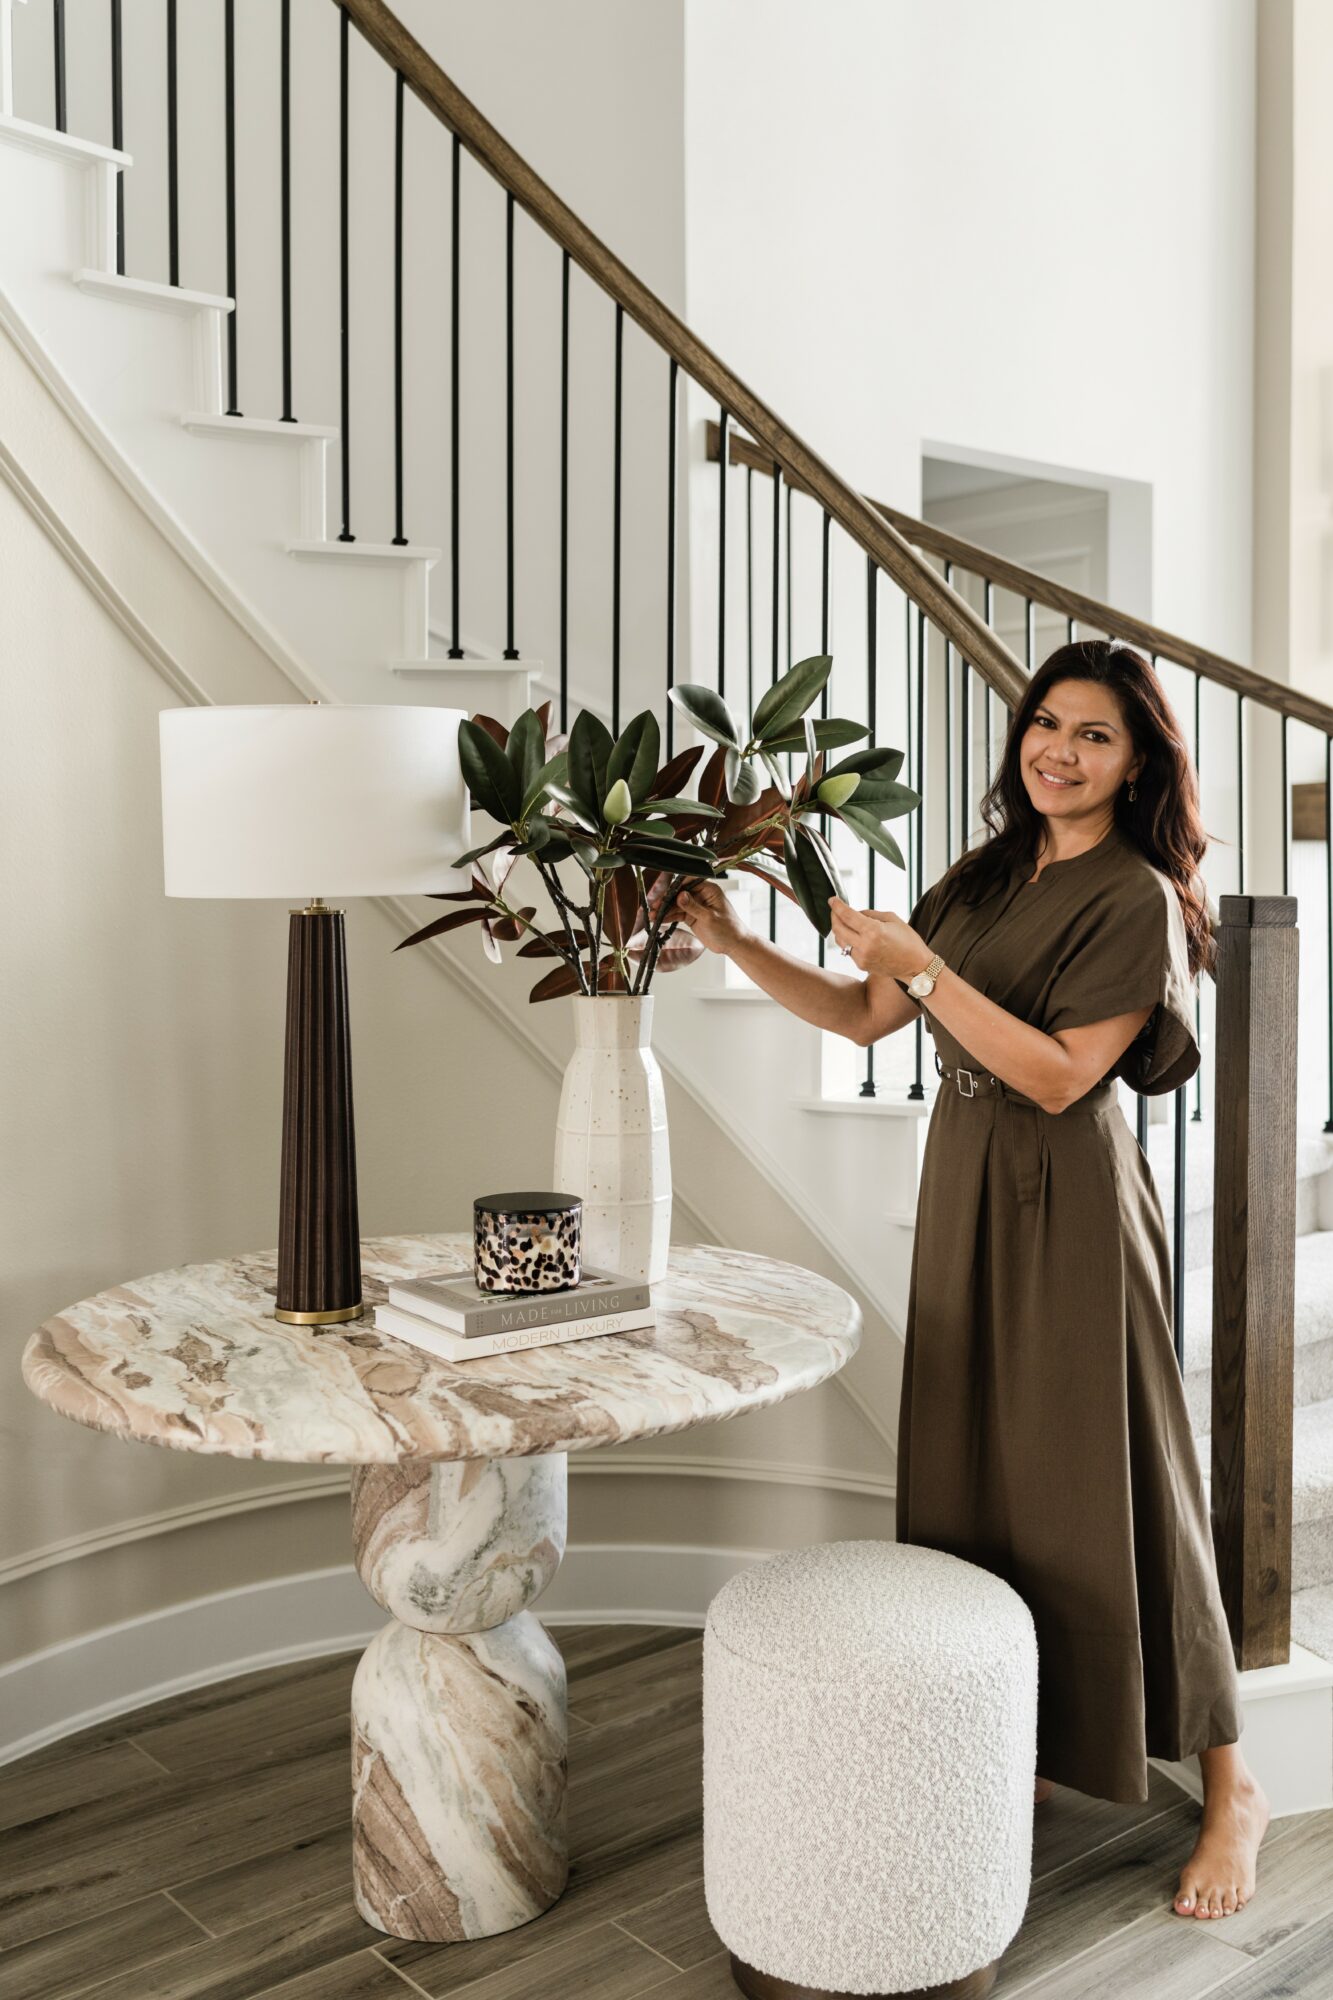
Today we’d like to introduce you to Claudia Pakes.
Hi Claudia , thanks for sharing your story with us. To start, maybe you can tell our readers some of your backstory.
My path into interior design was a little unconventional. I started my career as a Realtor in the late ’90s, working alongside investors who were buying and flipping homes. I was immediately fascinated by the remodeling side of the business—seeing what a home could become and how thoughtful changes could completely transform a space.
As our young family grew, my husband and I made the decision that I would step away from work and stay home with our children. What I didn’t realize at the time was that those years would become some of the most valuable hands-on experience of my design career.
For about 15 years, our own home became my laboratory. I was constantly remodeling, decorating and learning how things were actually made. I taught myself to install tile backsplashes, lay hardwood floors, build furniture, sew, reupholster pieces and tackle just about anything I could get my hands on. I wasn’t simply interested in how a room looked—I became fascinated by how it came together.
When our youngest child started school full time, I knew I wanted to turn that passion and experience into a career. I went back to school to formally study interior design and art history, which gave me the technical and historical foundation to complement everything I had learned through years of hands-on experience.
I launched Claudia Pakes Design Studio in Santa Barbara about 10 years ago. In 2020, our family relocated to Austin, and I brought the studio with me. Since then, we’ve continued to grow and establish ourselves here in the Austin area.
And now it feels like we’ve reached another really exciting chapter: this month, we opened our new design studio in Lakeway. Looking back, there’s a wonderful full-circle quality to it. What started with me renovating my own home and learning as I went eventually grew into a design studio where we now have the opportunity to help other families transform their homes.
We all face challenges, but looking back would you describe it as a relatively smooth road?
It definitely hasn’t always been a smooth road—but interestingly, the design side of the business has never been the biggest challenge for me. Early on, I was fortunate to learn from seasoned designers and mentors who generously showed me the ropes and introduced me to different sides of the industry, from attending furniture markets to designing custom furnishings for special projects. I felt very comfortable growing into that creative side of the profession.
The bigger learning curve has been running a business. Design school teaches you how to be a designer, but it doesn’t necessarily teach you how to build, manage and market a design firm. There’s so much more involved behind the scenes—developing processes, managing finances, finding the right clients, building a team and figuring out how to consistently market your work.
A lot of that we’ve simply had to learn along the way. There’s been plenty of trial and error, and we’re still evolving. Over time, I’ve learned that running a successful design studio is as much about understanding what works for your particular business as it is about being a talented designer.
We’ve been impressed with Claudia Pakes Design Studio, but for folks who might not be as familiar, what can you share with them about what you do and what sets you apart from others?
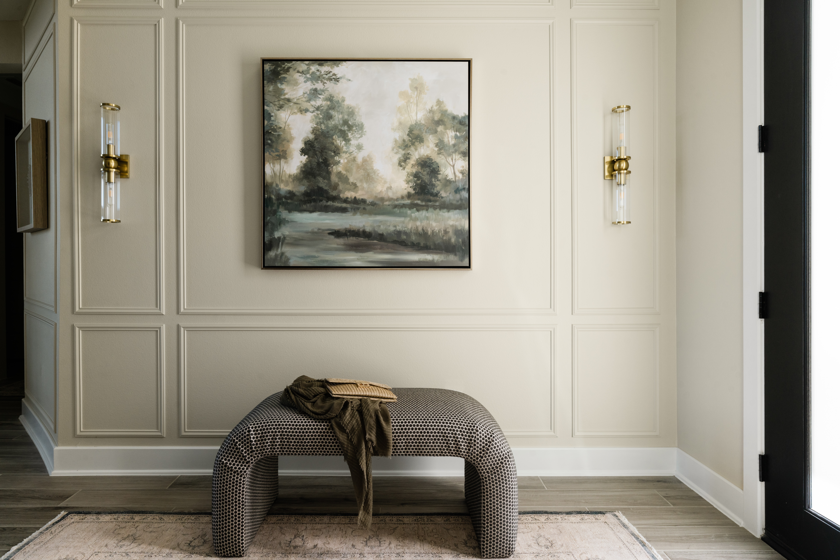
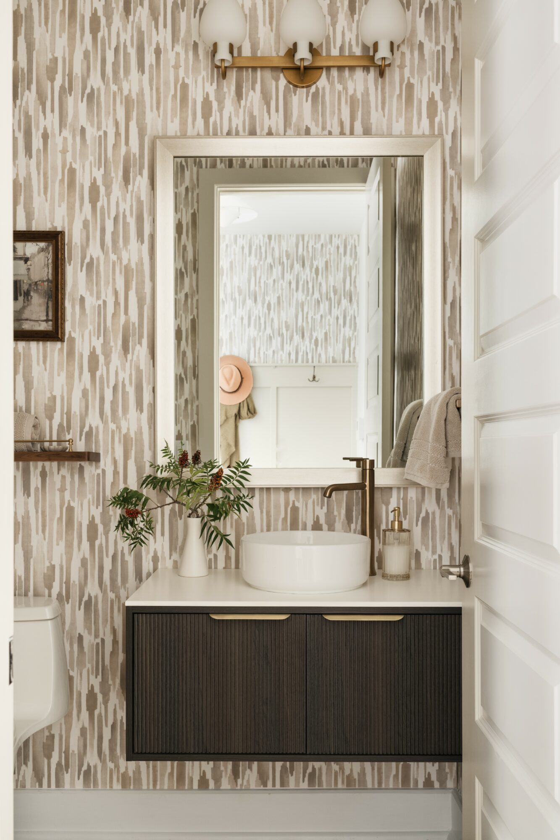
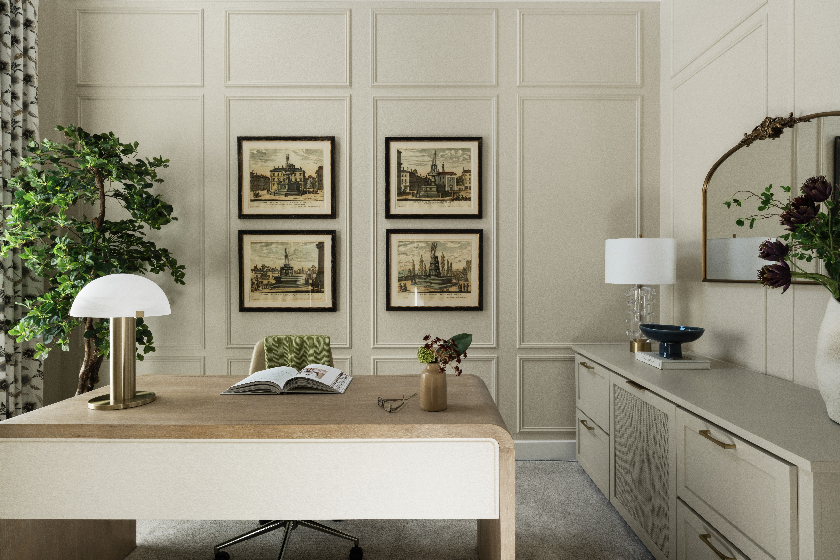
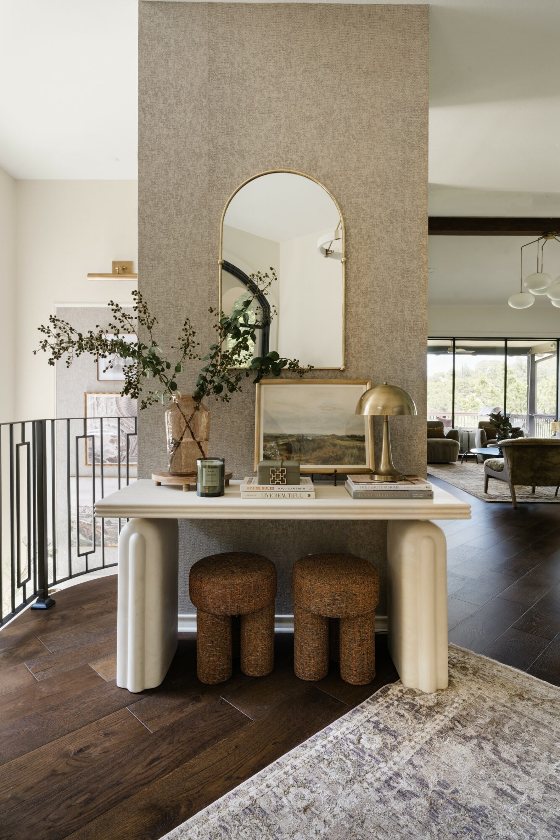
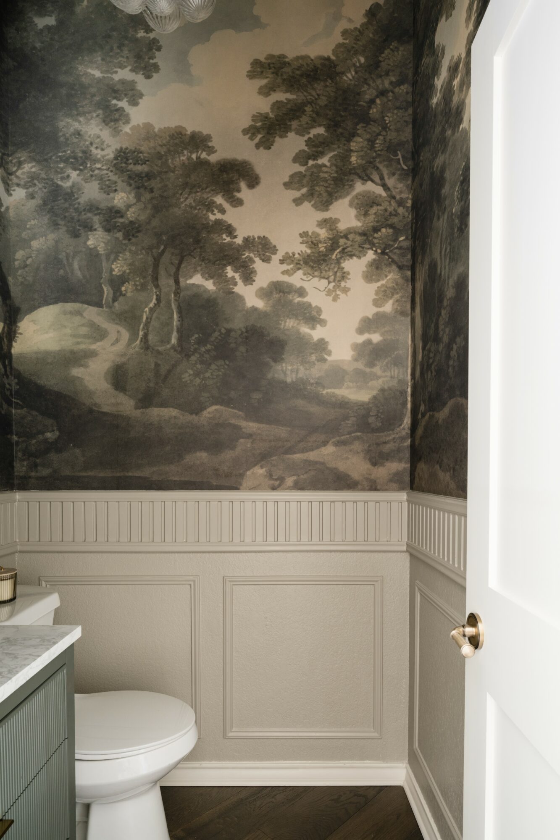
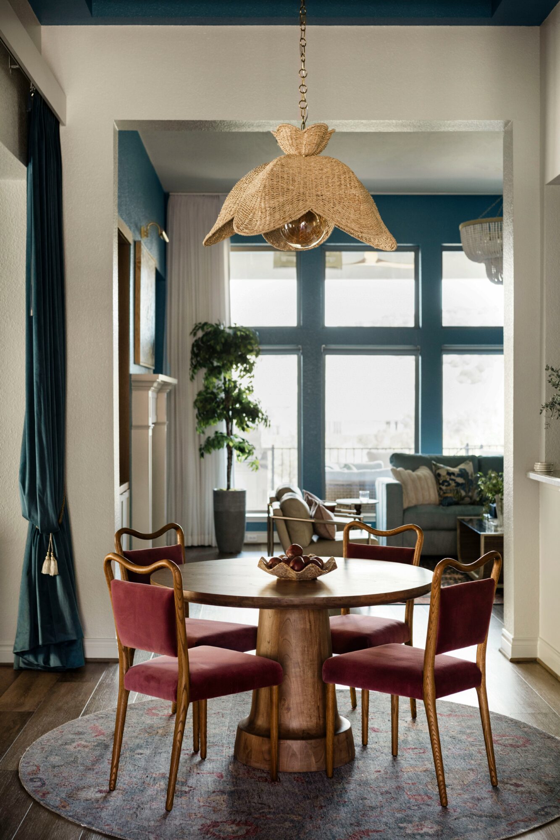
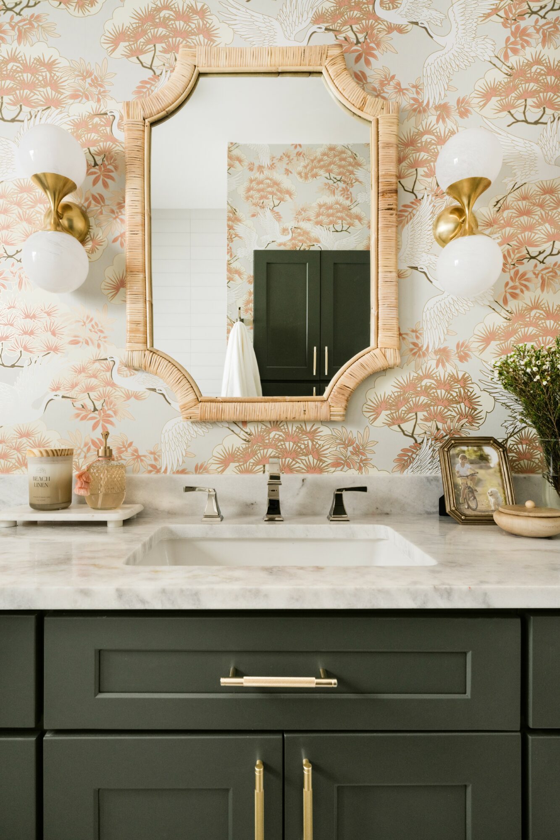
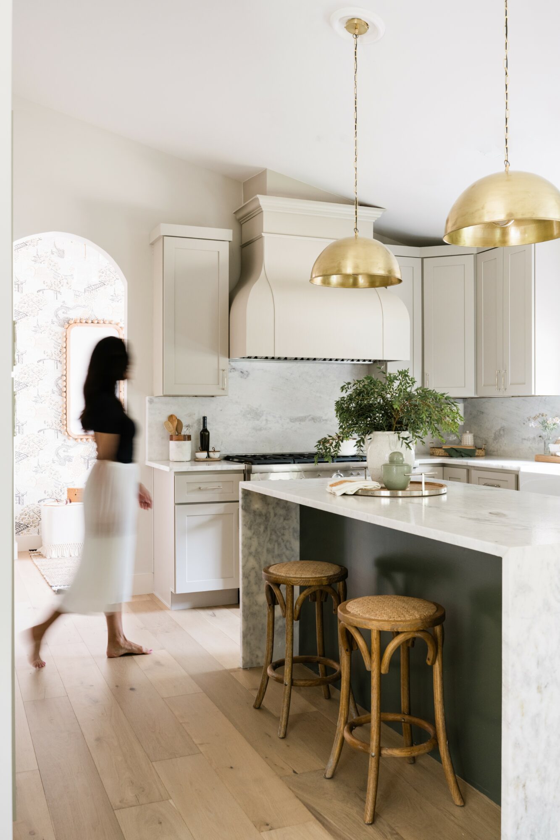
Claudia Pakes Design Studio is a full-service residential interior design studio specializing in renovations, kitchens and baths, furnishings, custom pieces, and complete home transformations. We work with clients throughout the Austin area, particularly in Lakeway, Bee Cave and Westlake, as well as on select projects outside of Texas.
Our approach is very personal. We don’t have one signature “look” that we repeat from house to house. I want each home to feel like a reflection of the people who live there—their personalities, the way they live, the things they’ve collected and what they genuinely love. We tend to create interiors that feel warm, layered and collected over time rather than overly decorated or designed all at once.
I also think my hands-on background in remodeling has shaped the way we work. I understand both the decorative side of design and the realities of renovating a home, so we’re equally comfortable discussing space planning, cabinetry, tile and material selections as we are sourcing a beautiful antique, designing custom drapery or creating a bespoke piece of furniture.
We also believe that a beautiful home doesn’t necessarily mean using the most expensive option at every turn. I love mixing investment pieces with accessible finds, vintage pieces, custom furnishings and trade-only sources. It’s really about knowing where something special will make a difference and where you can be more practical.
What I’m most proud of is how the studio has grown while still remaining very personal. We’re a boutique firm, and I want our clients to feel that they have a real relationship with their designer and that we are genuinely invested in their home. Opening our new Lakeway studio feels like an important next chapter for us. It gives us a place to meet with clients, work collaboratively as a team, and share the materials, textiles, furnishings and details that make the design process so much fun.
What sort of changes are you expecting over the next 5-10 years?
I think the interior design industry is going to change tremendously over the next five to ten years, particularly because of technology and AI. We’re already seeing tools that allow us to visualize ideas and communicate concepts to clients much faster than we could even a few years ago. I don’t see that replacing the role of the designer, but I do think it will change how we work and allow us to spend more time on the parts of design that require human judgment, creativity and connection.
At the same time, I think we’re moving away from homes that feel overly trend-driven or designed to look like everyone else’s. With so much visual inspiration available to us now, people are beginning to crave the opposite—homes that feel personal, collected and reflective of their own lives. I think we’ll continue to see more appreciation for vintage and antique pieces, craftsmanship, natural materials, custom furnishings and things that have a story behind them.
I also think clients will become increasingly thoughtful about how their homes support the way they actually live. Wellness, sustainability, flexible spaces and aging in place will become much more integrated into residential design rather than being treated as separate considerations.
Ultimately, I think technology will make certain parts of design faster and more accessible, but it may also make the human side of our profession even more valuable. A computer can generate a beautiful room, but understanding a client, walking through their home, solving the practical challenges of a renovation, finding that unexpected piece and creating a space that genuinely feels like them is something very different. I think that personal connection will continue to be at the heart of what we do.
Contact Info:
- Website: https://claudiapakes.com
- Instagram: @claudiapakes
- Facebook: @claudiapakesdesignstudio
- LinkedIn: @claudiapakes