


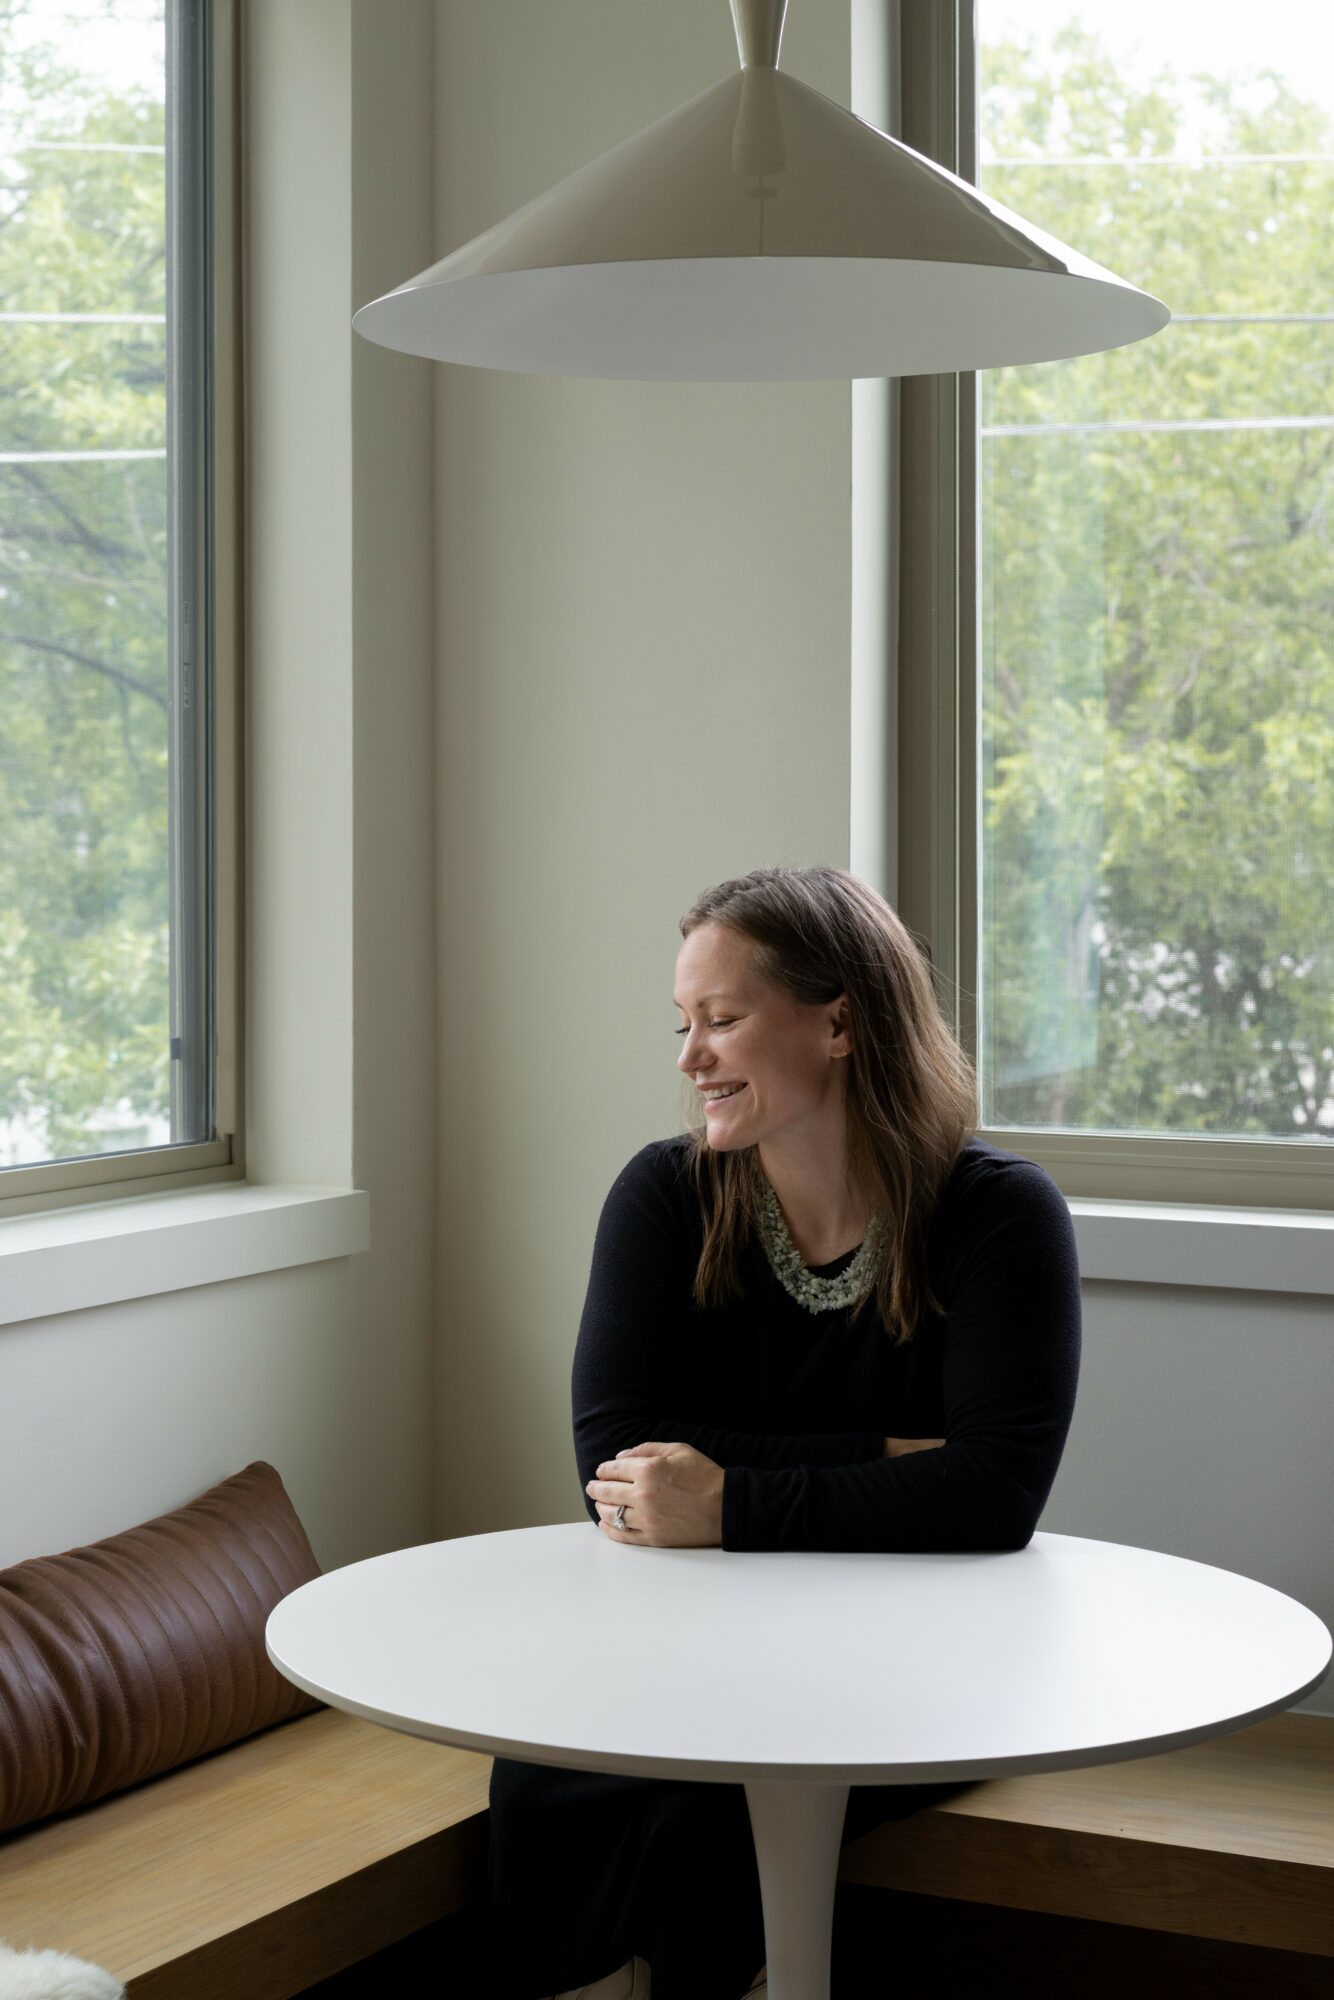
Today we’d like to introduce you to Jenna.
Hi Jenna, thanks for joining us today. We’d love for you to start by introducing yourself.
I was a serial bedroom rearranger growing up, which in hindsight was pretty telling! I always knew I wanted to do something creative. I was really into art classes and oil painting, so being an artist was on my radar, but as I got older that creative energy shifted to interiors.
I earned my Bachelor of Science in Interior Design from Texas State, and I’m a Registered Interior Designer in Texas. I interned at a small design firm in Austin my senior year and they hired me full time after graduation. Most of my work there was multifamily, with some commercial tenant improvement projects mixed in. I learned a lot while working there and was even involved in proposal writing.
From there I moved to a larger firm with architects and designers on staff, still multifamily, and I was on the student housing interiors team. We did some really elaborate projects all over the country and it taught me how to push boundaries in design. During that time I was also designing the interiors for my stepdad’s residential projects on nights and weekends.
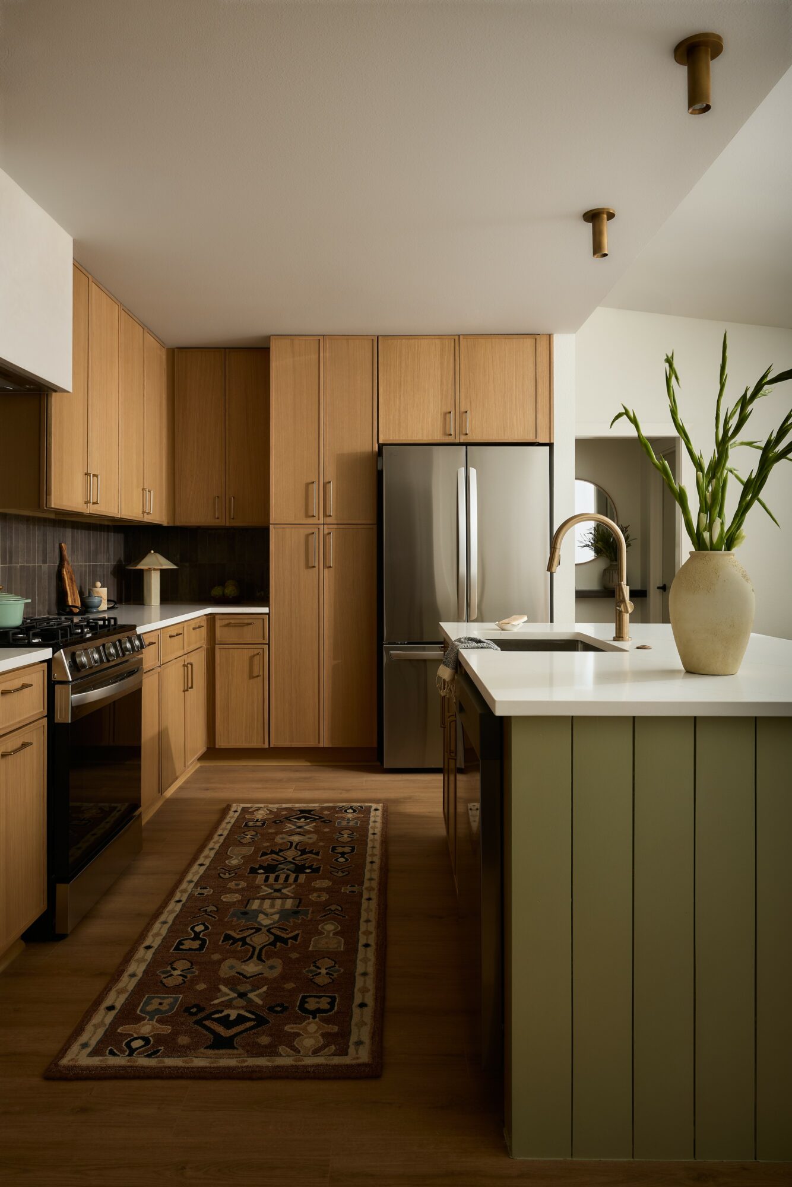
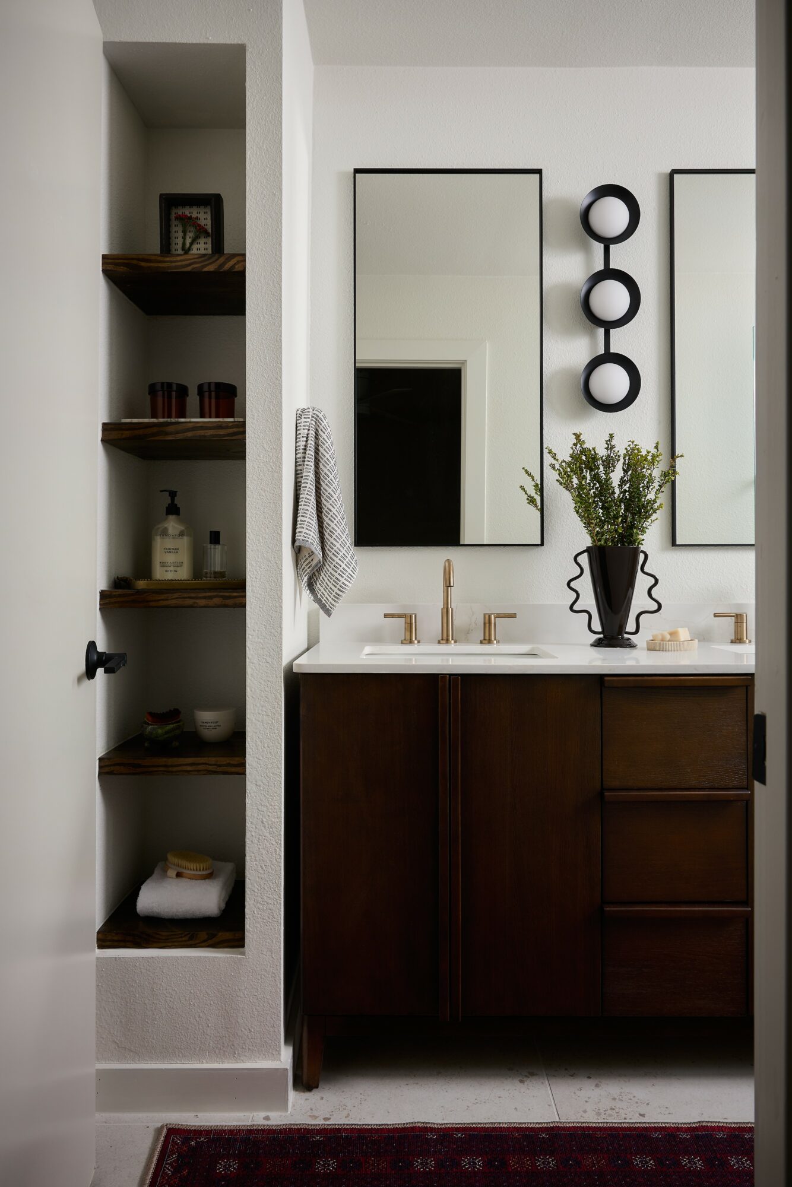
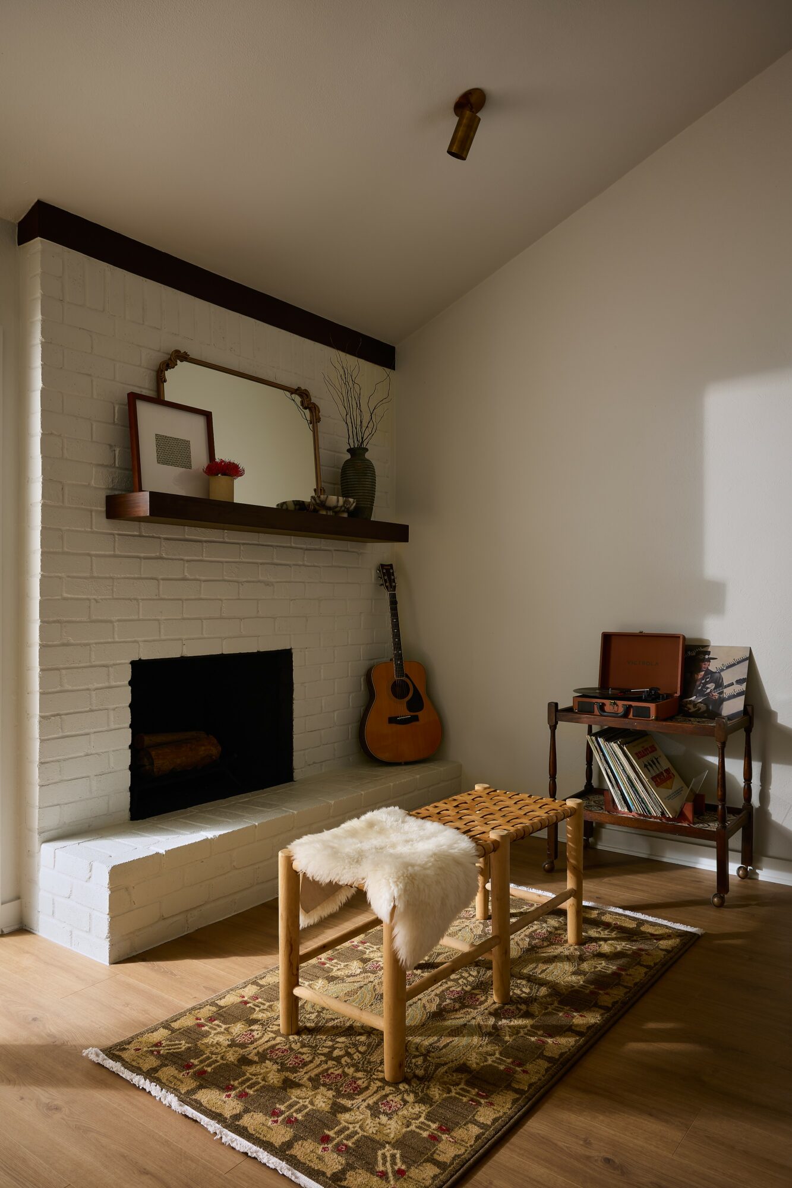
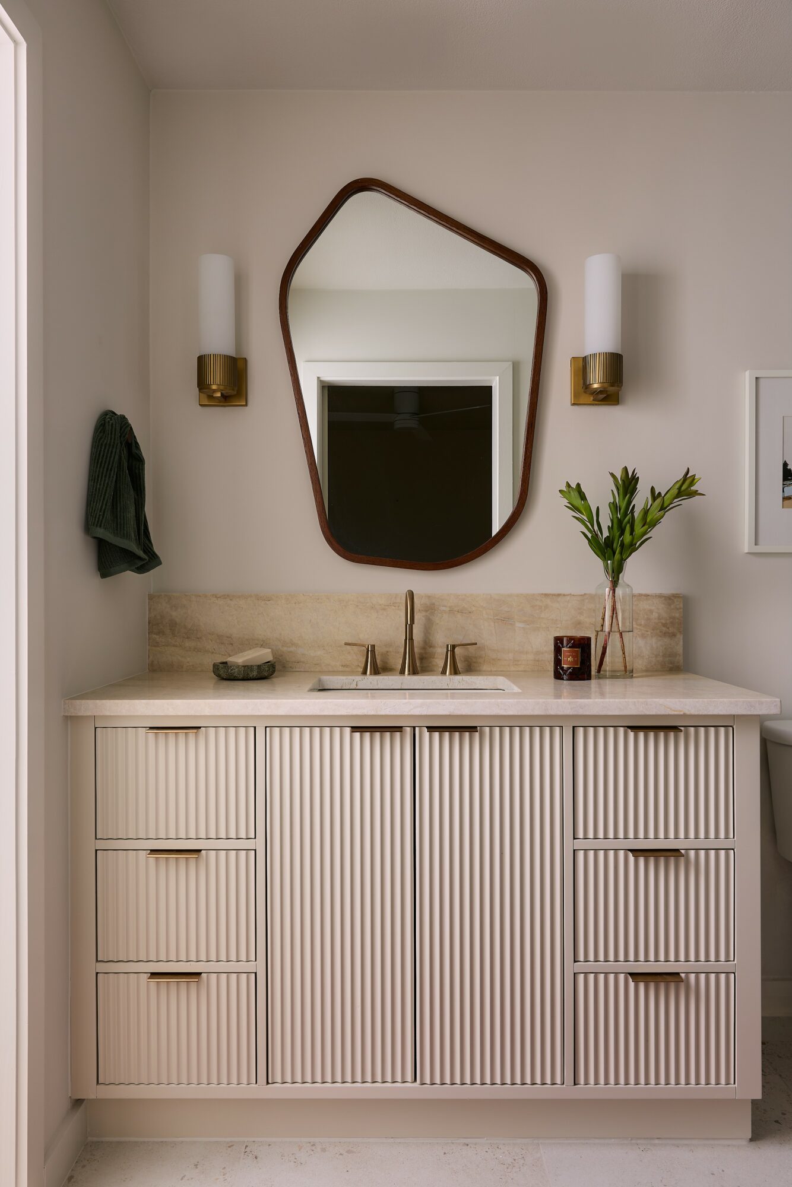
When my husband and I were ready to start a family, I wanted more freedom and flexibility and no daily commute (goodbye, Austin traffic!). So in 2019 I left and started Jenna Caradonna Design. Honestly, how I got to where I am now is — I just had to make it work! I figured it out as I went, and that’s when my passion for remodels really took shape. I’m a sucker for a good before and after, but my favorite part is the problem solving: working with what’s already there and reconfiguring a floor plan. These days that’s the bulk of what I do, and most of my clients come from referrals.
I’m sure it wasn’t obstacle-free, but would you say the journey has been fairly smooth so far?
Not totally smooth, but I don’t think it ever is when you’re a solo business owner. There are a lot of moving parts.
The first thing that got me was bookkeeping. I didn’t realize how much I didn’t know, and the thought of messing it up was honestly scary. I hired a bookkeeper about six months in and it was one of the best early decisions I made. When a professional runs your books, everything’s documented correctly, and you can trust the historical data when you’re researching for future projects. My advice is to outsource what you don’t want to do or aren’t good at.
The biggest challenge has been being a mom and owning a business at the same time. I’ve had two kids since this journey began, and that’s been the hardest thing to balance. When you’re the one running the whole company, the work doesn’t stop just because life gets full, and being a mom doesn’t stop either. I want to give my clients my best, and I want to give my kids my best, and some days those pull in opposite directions.
That was actually a big reason I started the business in the first place, for the flexibility to be present for my family. But flexibility doesn’t mean it’s easy. I’m still learning that balance, and I think I always will be. There’s always a pull toward the business and a pull toward my family, and I think that’s going to be there for the life of the business. But I can still sit here and honestly say…. worth it!
Thanks for sharing that. So, maybe next you can tell us a bit more about your business?
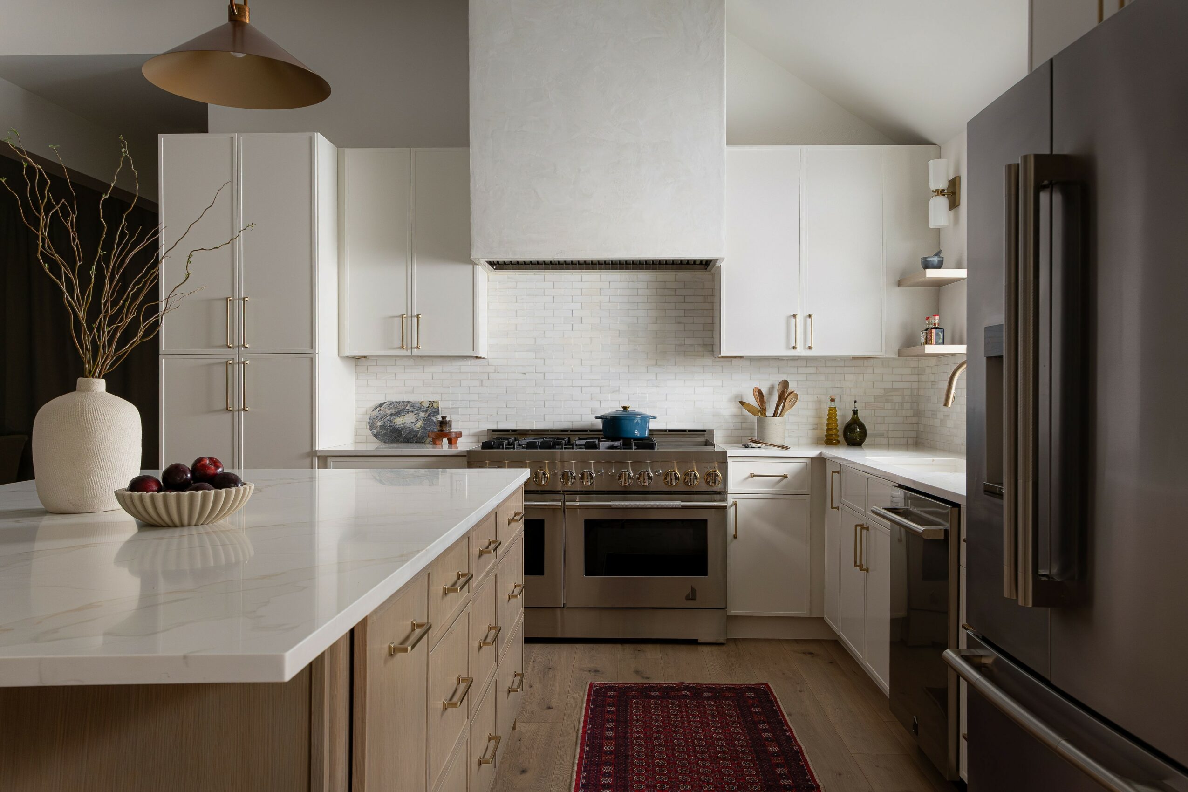
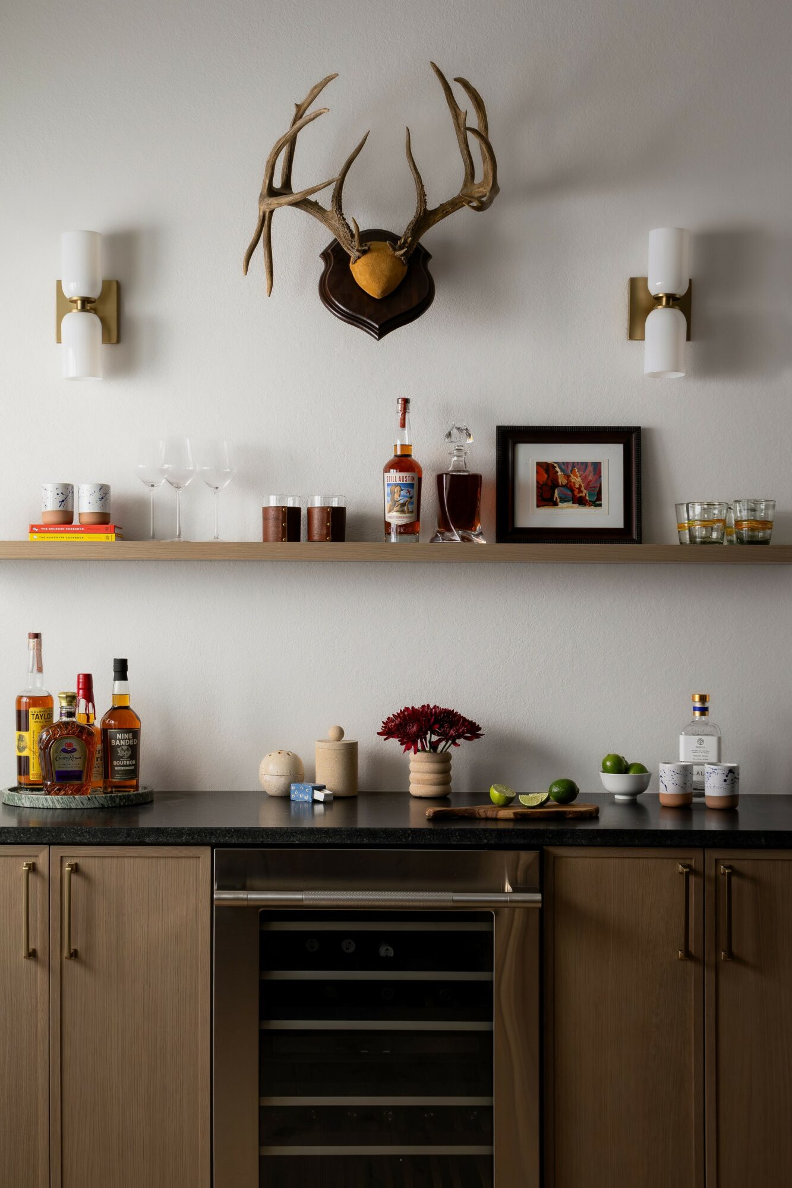
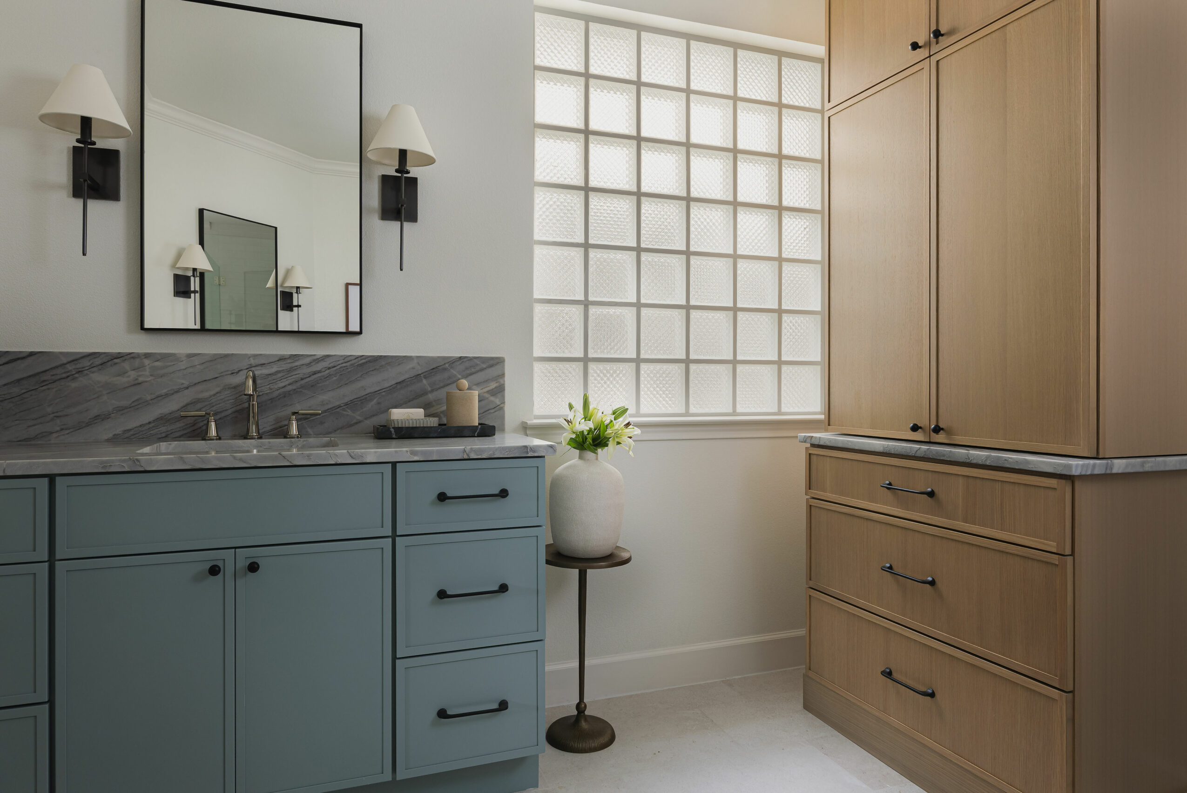
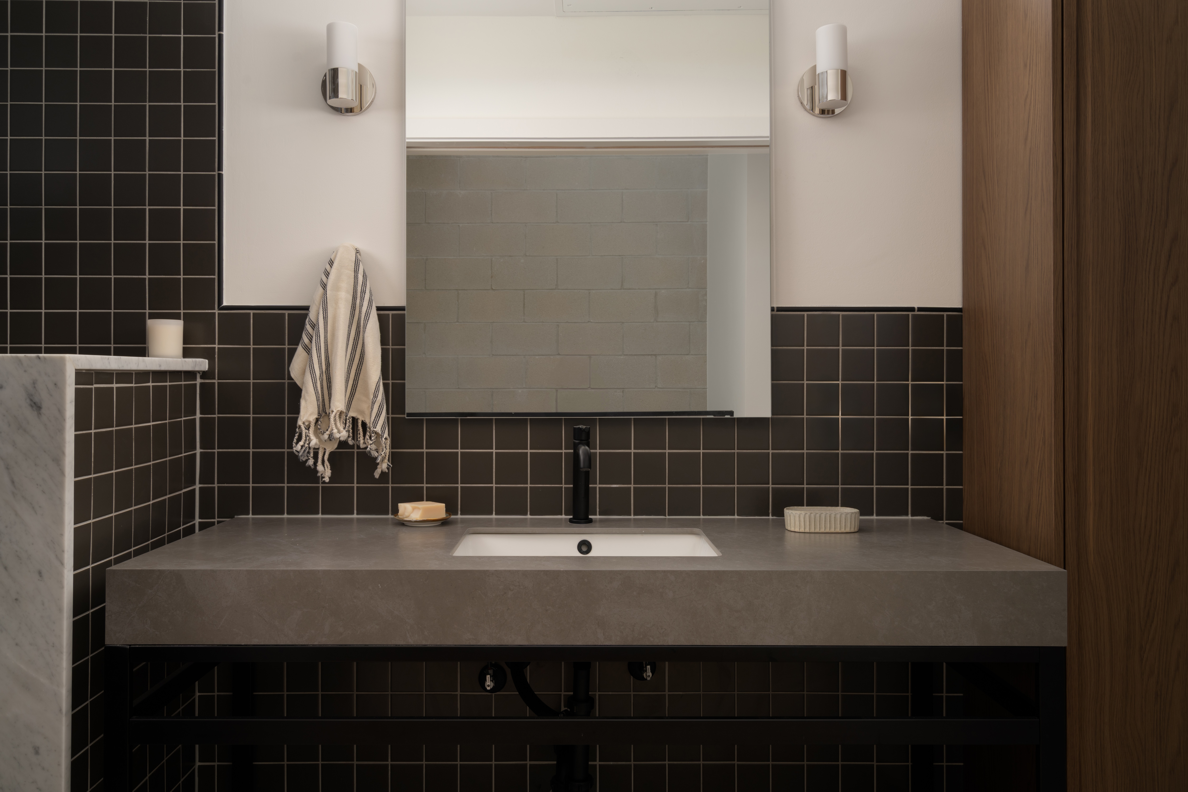
My business is almost entirely residential remodels in Austin and surrounding areas, and I wouldn’t have it any other way. I work on remodels of all sizes, from a single room up to a whole home. I follow the same process every time and scale it to each unique project.
What sets me apart is that I have a floor plan first mentality. Space planning is my true passion, so before we ever talk finishes, I want to know how my clients live in their home and whether the layout works for that. Once there’s a solid plan, every decision after that feels intentional and rooted in functionality.
Remodeling involves a ton of decisions and moving parts, so I keep it all straight for my clients: design direction, selections, detailed plans for contractors to build from, and I’m there as a resource through construction.
Something else that’s a bit unique is my commercial background. It’s not that common for residential designers. It taught me the technical side, like construction documentation, space planning, project management, and coordinating with consultants, and I use all of it every day now.
Brand-wise, I’m proudest of the reputation I’ve built. People don’t refer you unless they like you and your work, so I’m genuinely grateful for every referral. I’m also proud of how far the business has come, while growing our family. I built something that helps support our life, and it’s a time that I will always cherish.
We’d love to hear about how you think about risk taking?
Leaving a stable job to go out on my own is the biggest risk I’ve taken, and it was scary! When you work for someone else there’s a paycheck, a team, and someone else worrying about where the next project comes from. Going solo, that’s all you. What scared me most was income, and whether I’d have enough clients to keep it coming. Some months you don’t know what’s coming, and that kind of unpredictability is hard to get comfortable with.
I also never planned on owning a business. In school you’re taught to go work for someone, so there wasn’t a roadmap and I was figuring it out as I went. What got me through was believing in myself more than I ever had. I was passionate about it and I knew I had the knowledge. The real question was whether I could build a business around it.
I think that’s what risk is. The fear doesn’t really go away, you just trust yourself enough to go anyway. Seven years later, I’m really glad I did.
Pricing:
- I provide a Flat Fee based on the scope of work
- Phased billing (typically broken down into 2-3 payments)
Contact Info:
- Website: https://www.jennacaradonnadesign.com/
- Instagram: https://www.instagram.com/jcaradonna_design/
- Facebook: https://www.facebook.com/jcaradonnadesign
- LinkedIn: https://www.linkedin.com/in/jenna-caradonna-rid-54570b24/